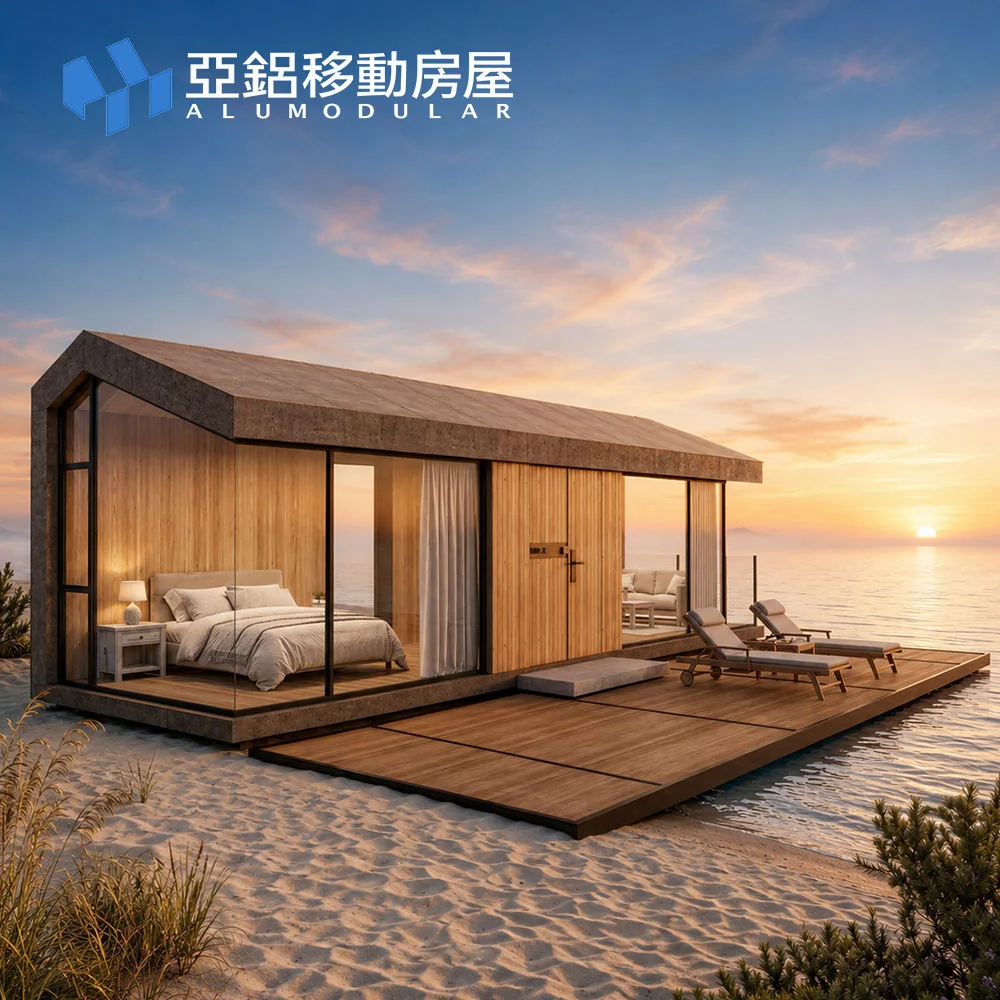
Resort & hospitality
A-38A / AP Series
Cabins, guest rooms, motel units, and resort expansion programs.
View model direction
Product systems
Start with the closest model family, then align dimensions, facade, interior package, MEP direction, and delivery plan with the Alumodular engineering team.
Selection logic
The product menu follows the previous site's application structure while using the tighter visual system of this new version. Each model page gives a clear starting point for buyers before the project moves into specification discussion.
Cabins, guest rooms, motel units, and resort expansion programs.
View model direction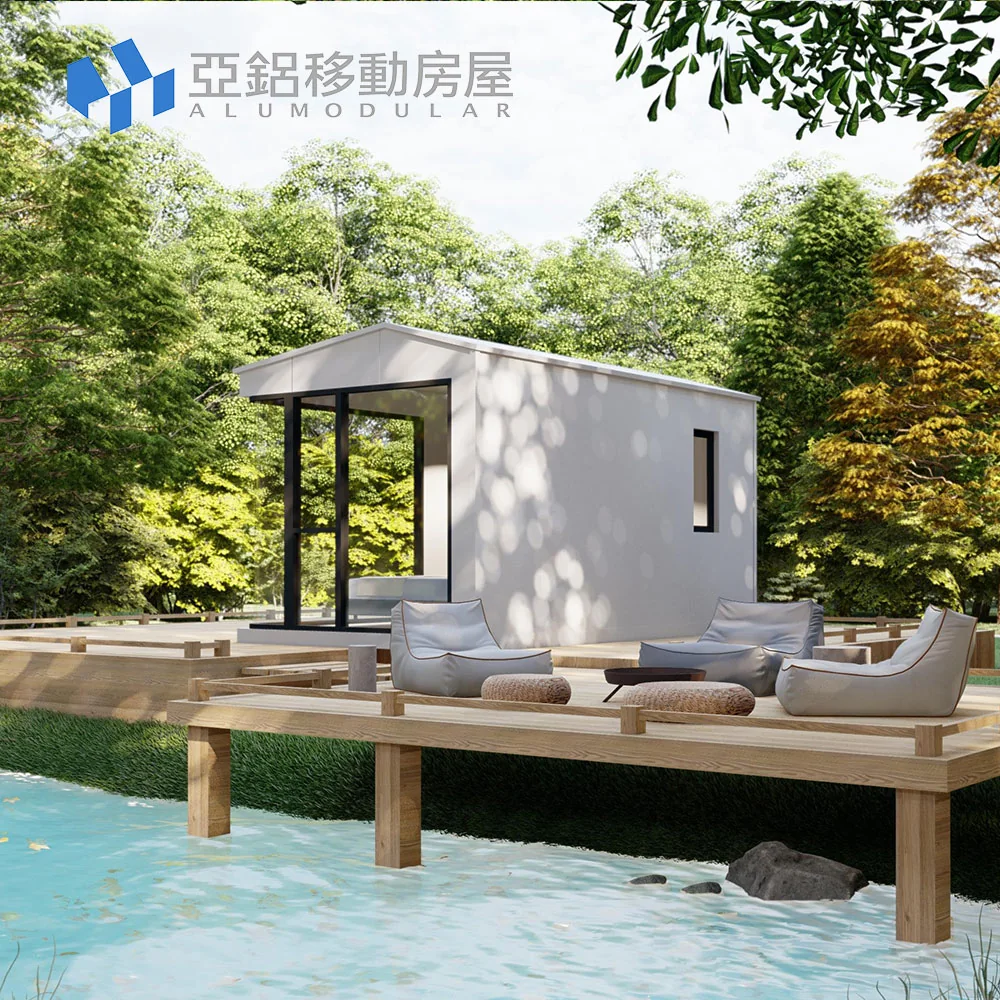
Single-level units for ADU, farm stay, tourism, service housing, and small plots.
View model direction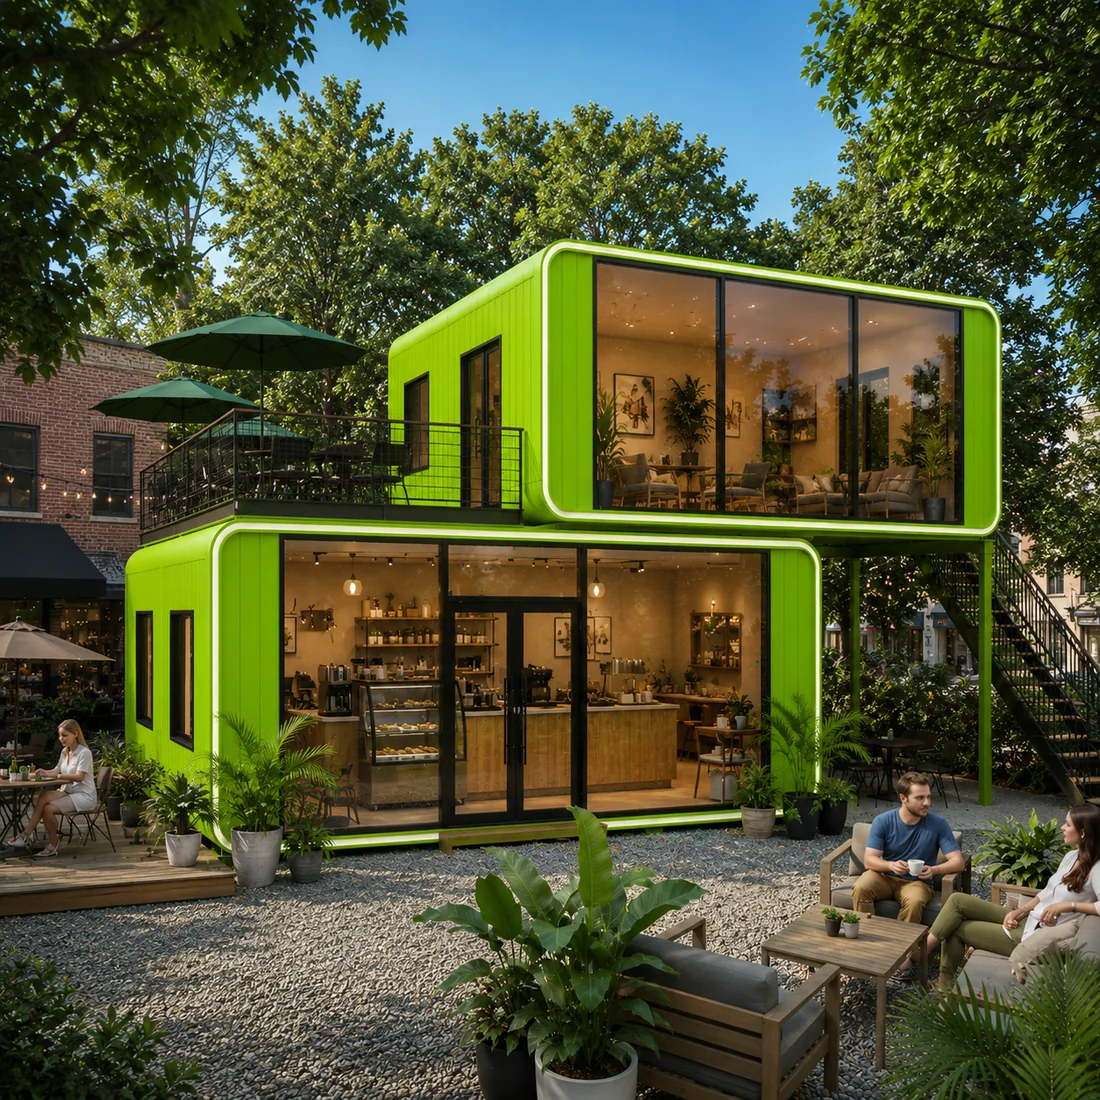
Retail, cafe, office, service counters, and repeatable commercial facilities.
View model direction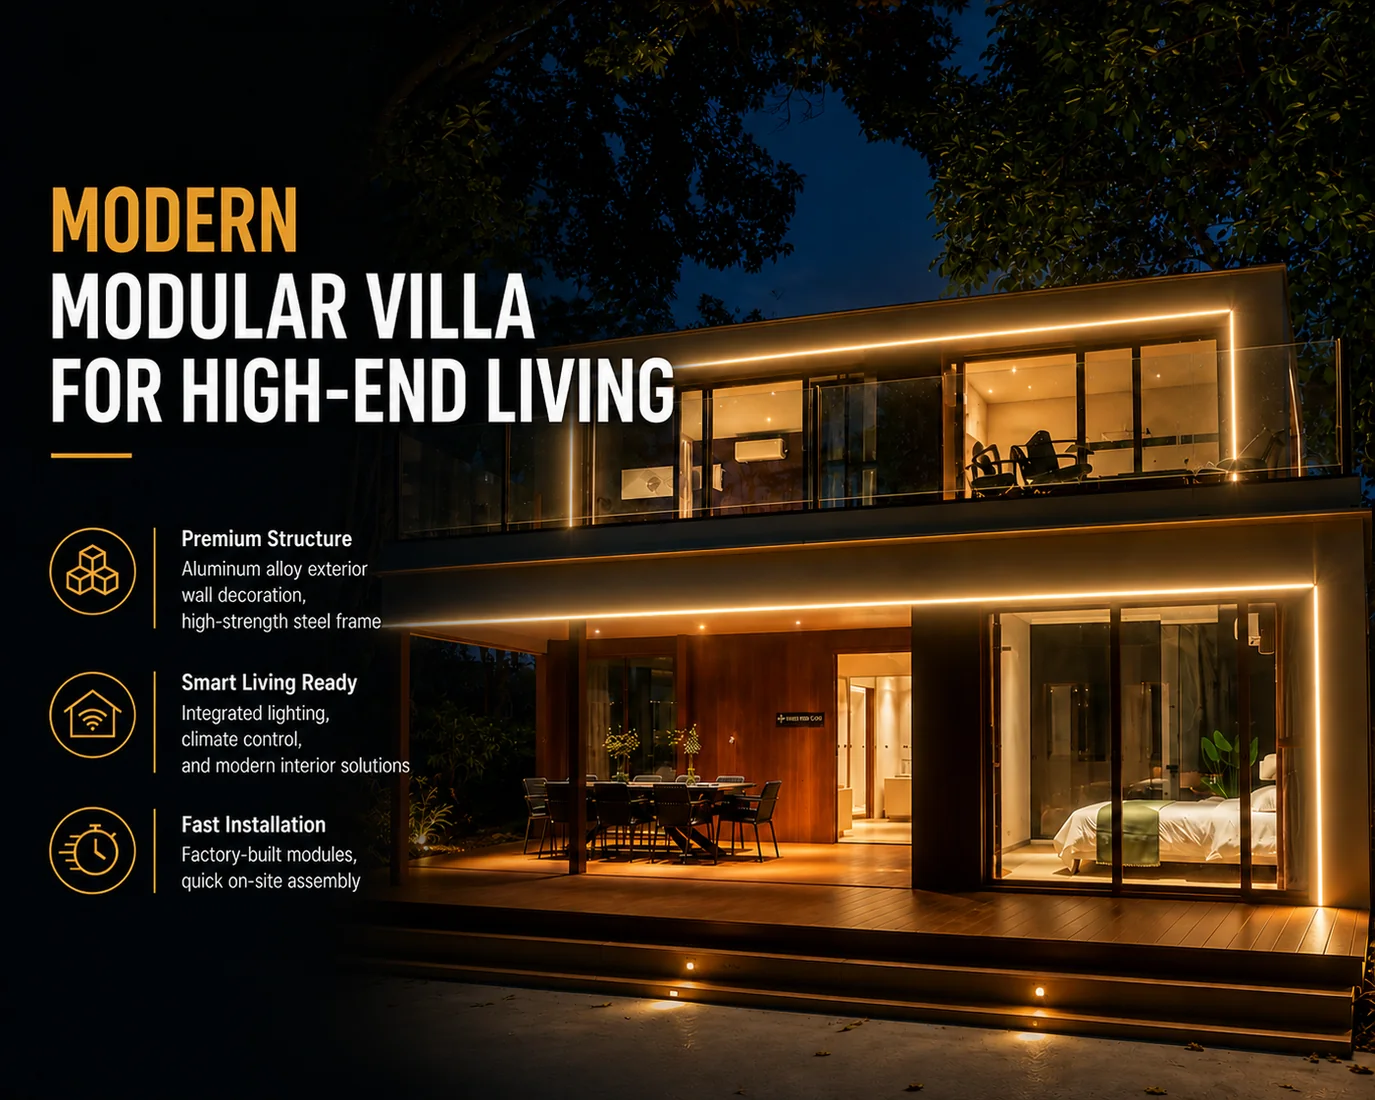
Larger layouts for private residences, premium hospitality, and presentation projects.
View model direction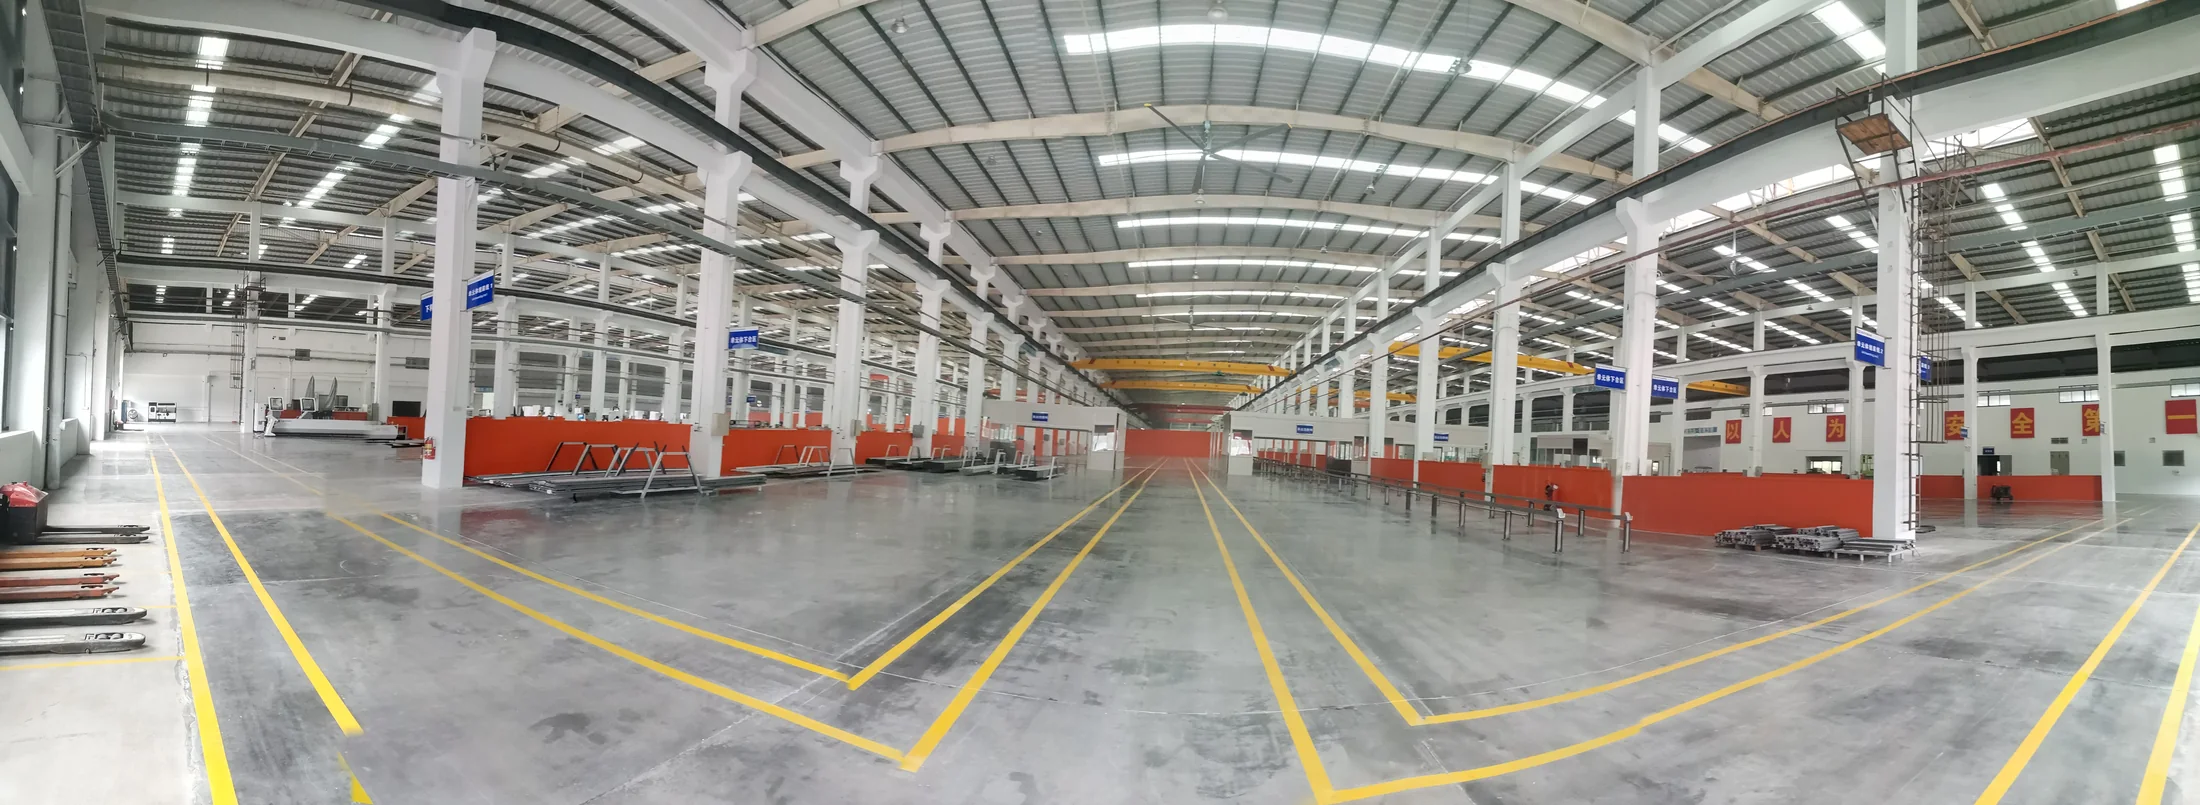
Reception centers, service areas, public restrooms, healthcare, and education buildings.
View model direction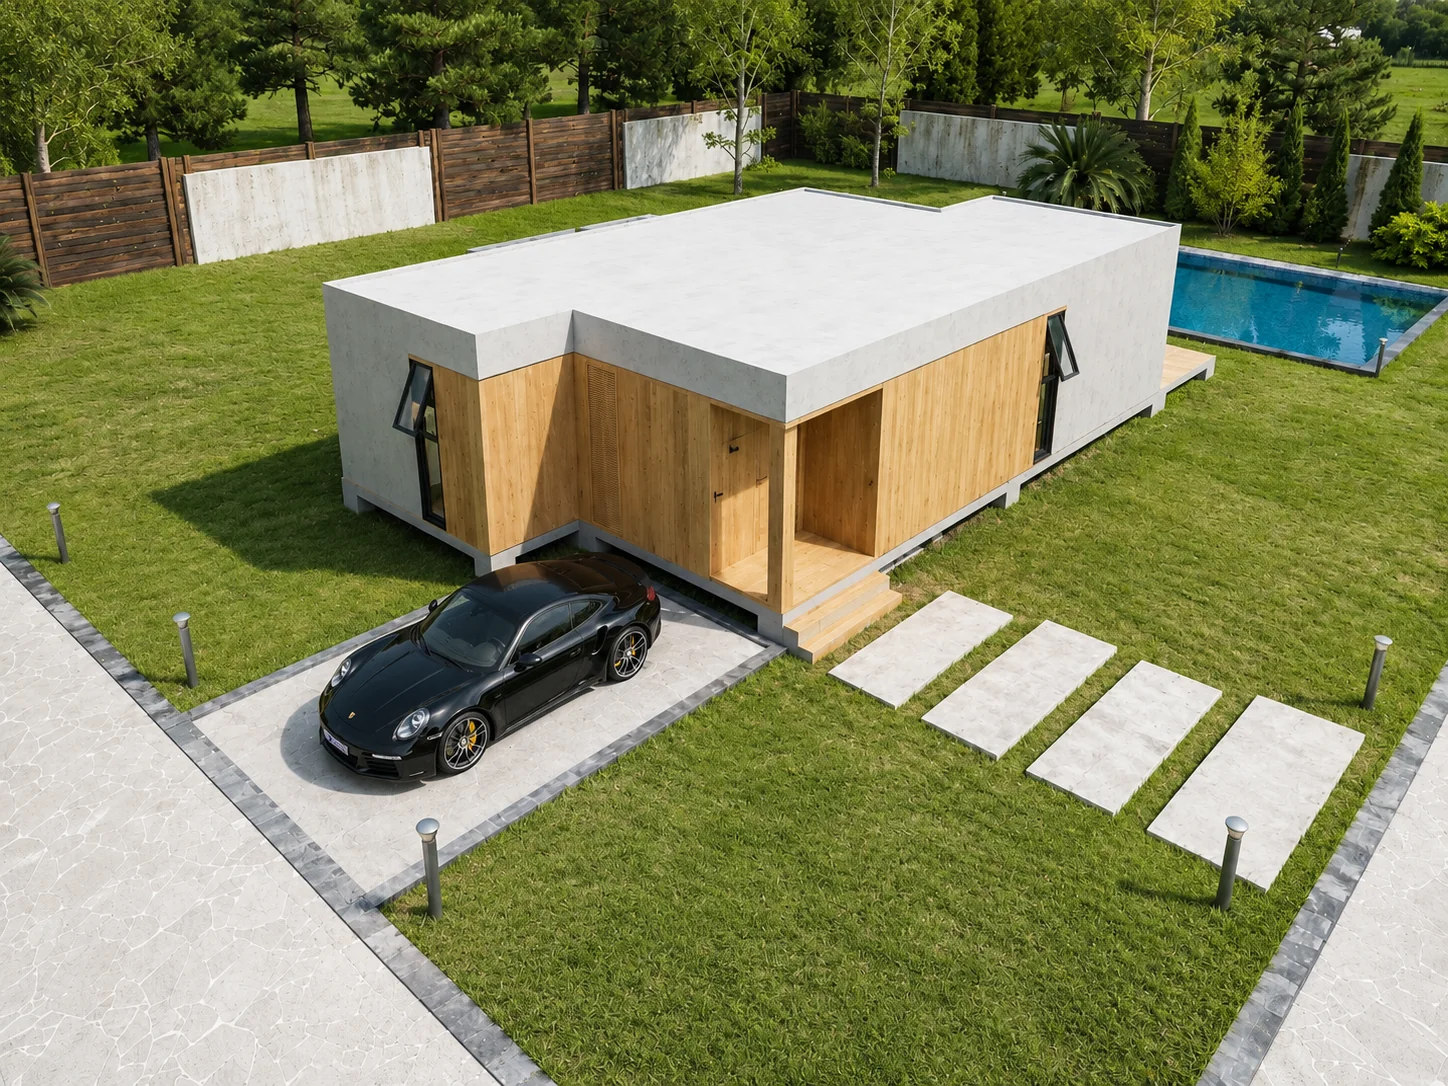
Nanny houses, dormitories, staff units, and project support accommodation.
View model directionCustomization path
Define site use, quantity, climate, local code direction, target budget, and project schedule.
Align layout, facade, interior level, MEP direction, packing format, and installation responsibility.
Prepare production, inspection, packing evidence, and partner-facing technical materials.