
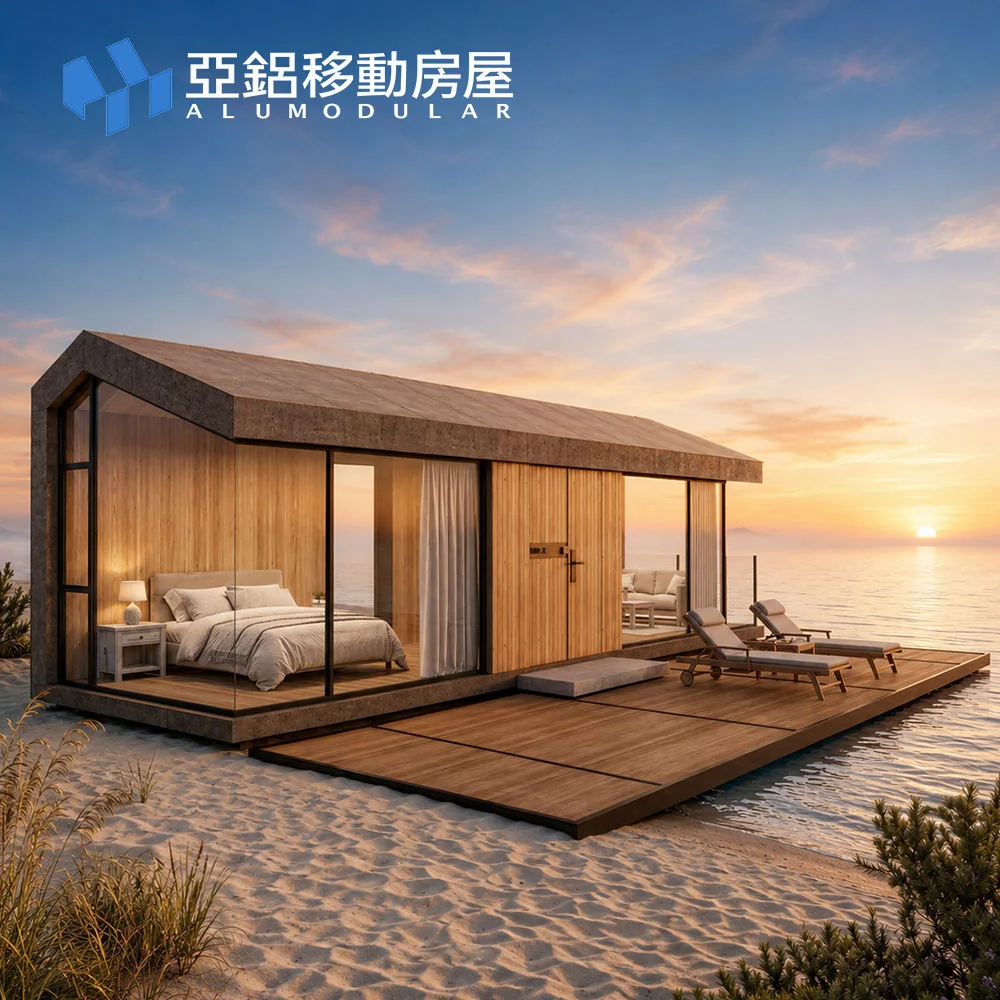
Product direction
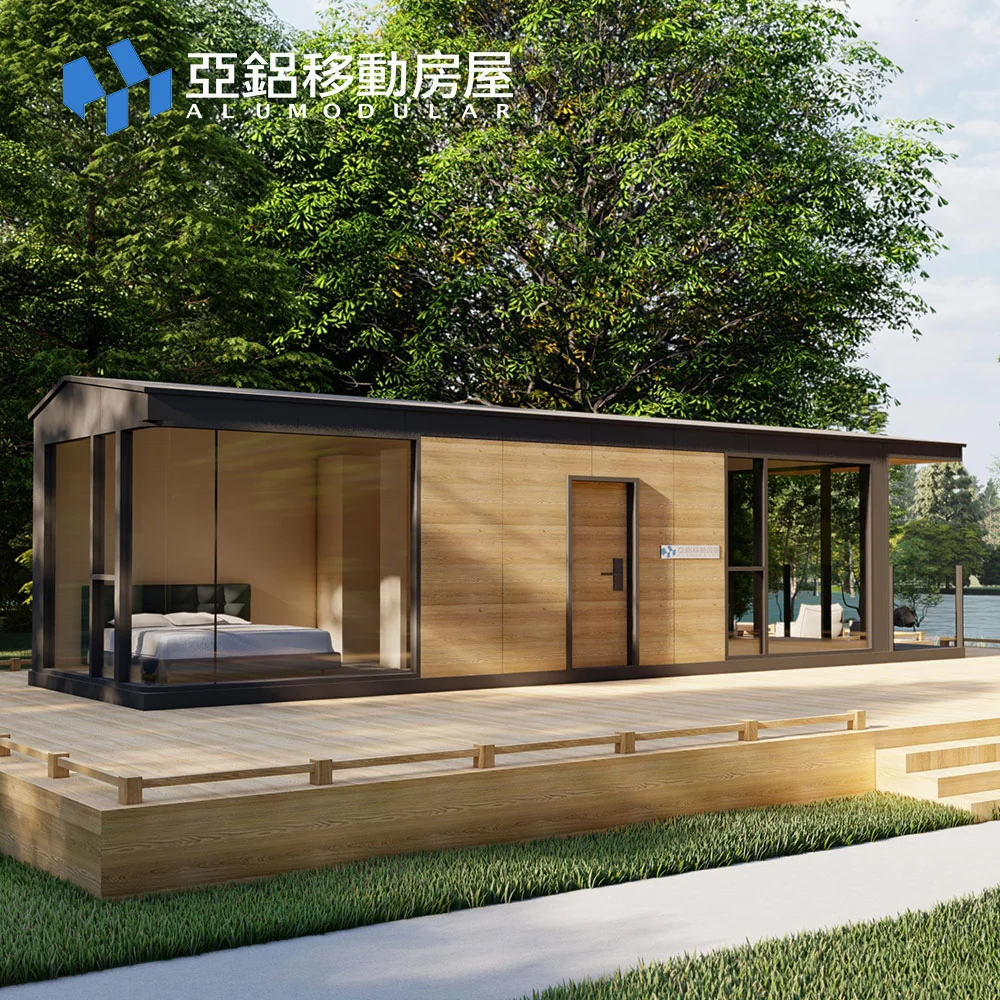
A-38A Resort Modular Building
A modular hospitality platform for resort cabins, guest suites, and premium site accommodation.
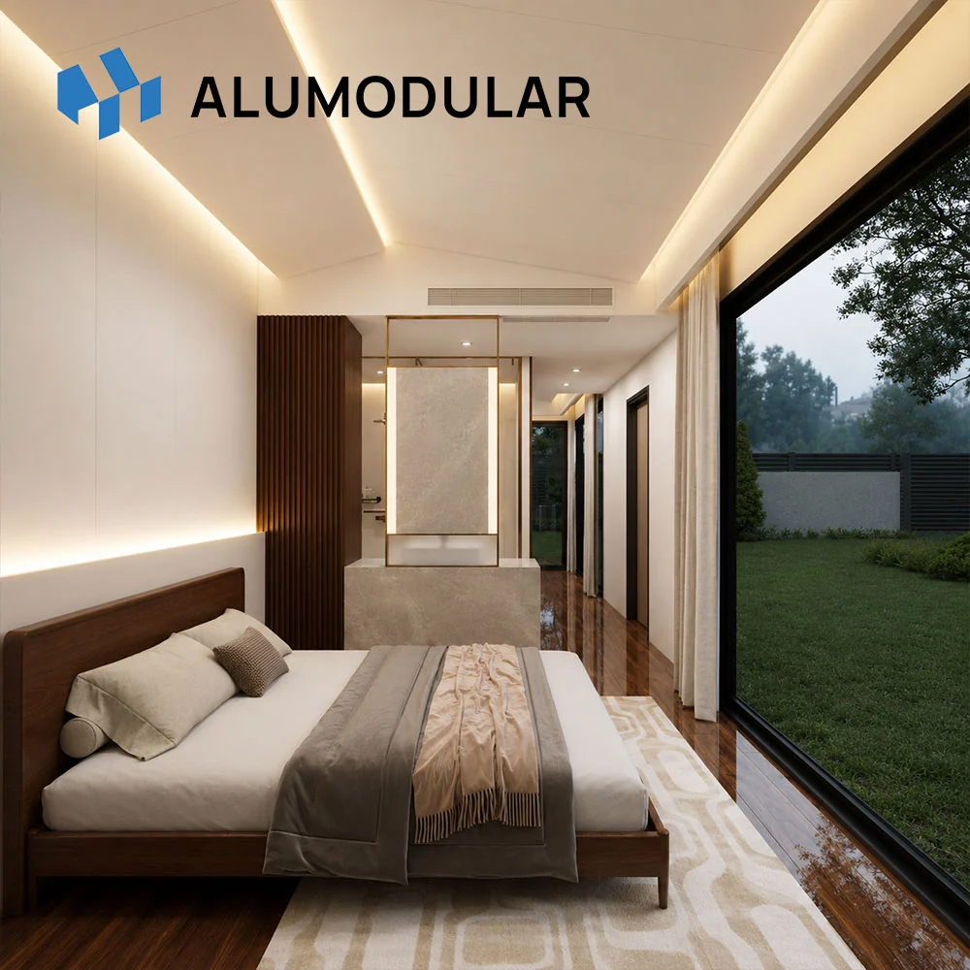
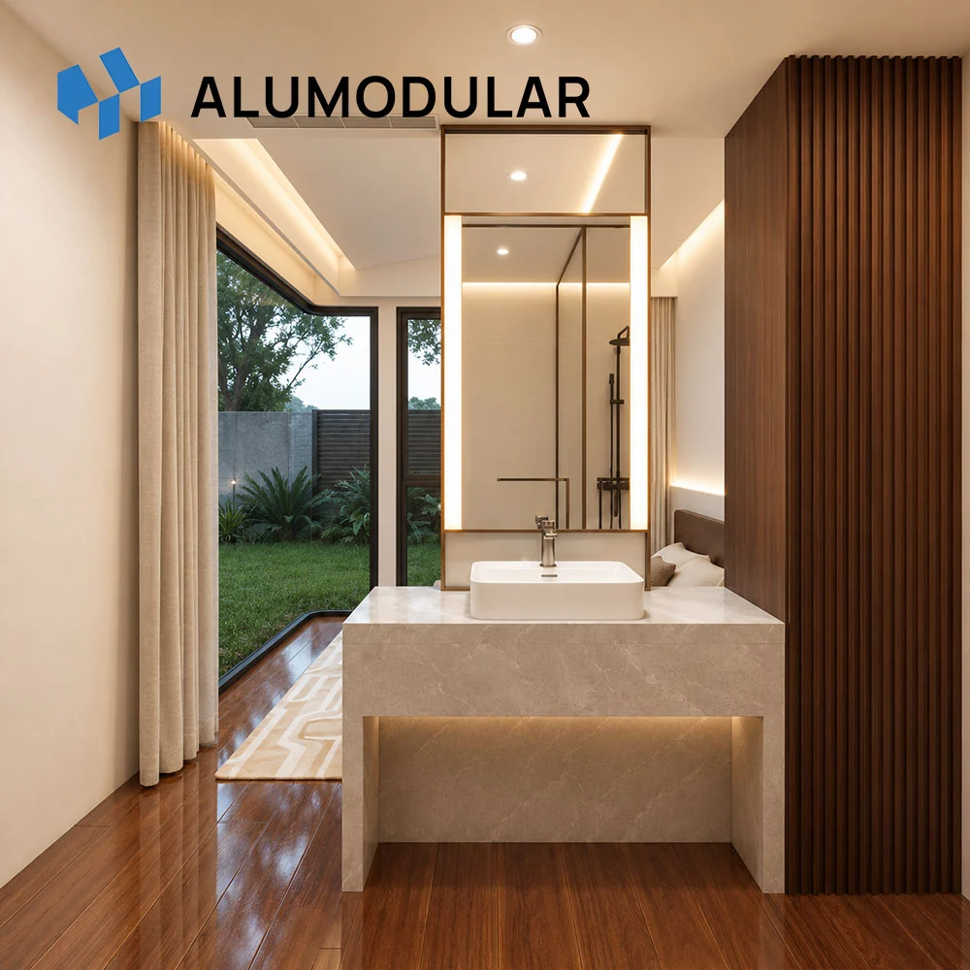
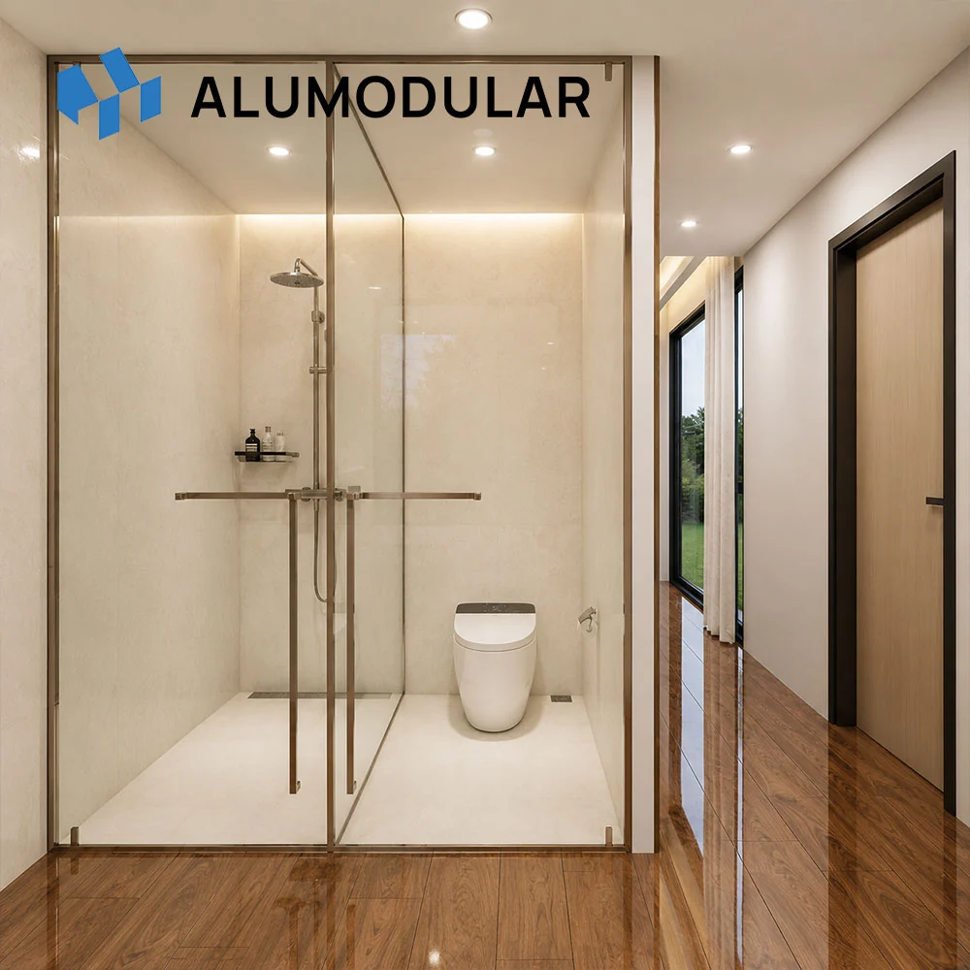
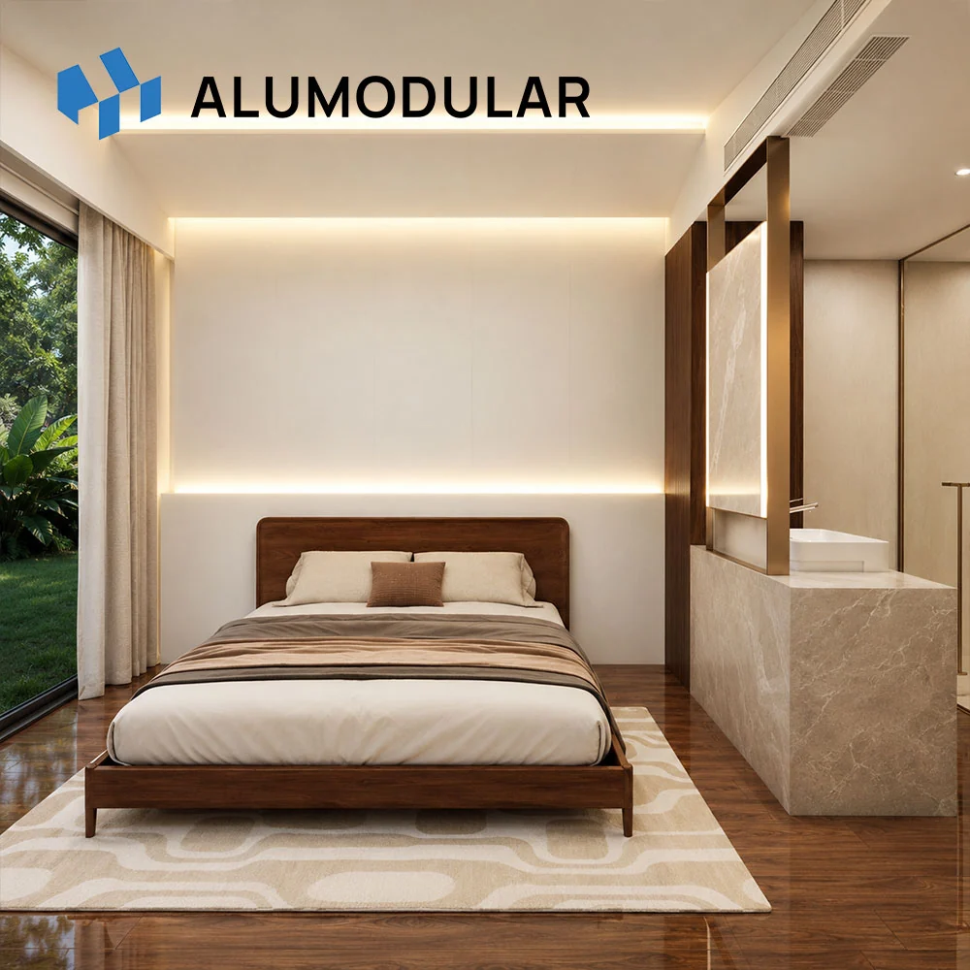
Indoor VR display
A longer one-bedroom module with a more open interior sequence.
A-38A gives B2B buyers a larger single-module format with bedroom, living room, bathroom, and balcony planning for resort or residential deployments.
- Preview interior style before specification discussion.
- Align furniture level, bathroom package, lighting, and material direction.
- Use visual files for developer sales, sample-house review, and distributor training.
Floor plan & specification
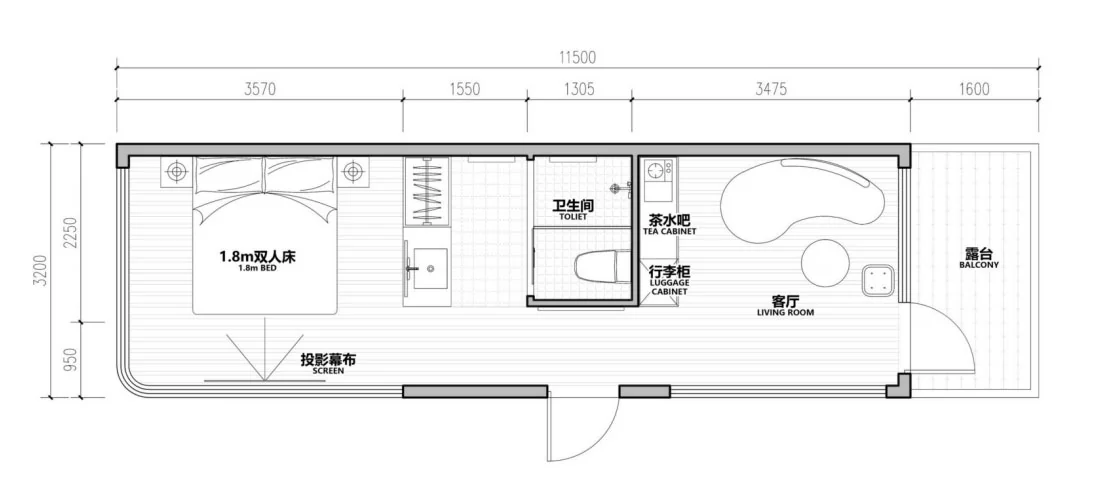
Expanded single-module living for repeatable projects.
A-38A is planned as a one-bedroom, one-living-area, one-bathroom module. The core module size is 11.5m x 3.2m x 3.2m.
| Model | A-38A |
|---|---|
| Series | Eco Living Series |
| Area | 36.8 sqm |
| Layout | 1 bedroom, 1 living area, 1 bathroom |
| Module dimensions | 11.5m L x 3.2m W x 3.2m H |
| Best fit | Resort, guest room, hospitality pilot, and developer sales sample. |
Project package
What the project team can align before quotation.
Model and layout review
Confirm application, room program, dimensions, and whether the selected model fits the target market.
Facade and interior package
Discuss exterior color, cladding direction, glazing, bathroom, furniture, lighting, and finish level.
MEP and local code direction
Prepare early inputs for water, electrical, HVAC, drainage, insulation, and regional approval questions.
Packing and installation support
Align transport limits, packing method, partner responsibilities, and remote or on-site installation guidance.
Get a quote
Request pricing and delivery details for A-38A.
Share your country, quantity, target application, and customization needs. Alumodular can align model selection, production package, shipping, and installation guidance for B2B modular building programs.